Cement tile floor designs are built on four decisions: the pattern on the tile, the colour palette, the tile format and how the tiles are laid out. Change any one of the four and the same design can read as classic, Mediterranean, Scandinavian or industrial. This guide puts them together style by style and room by room.
What turns a cement tile floor into a design rather than just a floor?
The fact that the colour is part of the tile itself. A cement tile is not fired: it is a concrete tile pressed in a mould, with the pigment mixed into the face layer. It is tested to EN 1339 (UNE-EN 1339 in Spain), the standard for concrete paving flags, not for ceramic tiles.
This gives rise to the three properties that govern any design in this material: the pattern has real thickness and is not a surface print that wears away; each colour is measured out by hand, so every tile keeps variations in shade that a cement-look porcelain tile cannot reproduce; and the pattern is defined by the divider, the metal template that separates the colours inside the mould, so the design lines up from one tile to the next.
Working like this has more in common with composing a mosaic than with choosing a floor. Our cement tile catalogue brings together all-over patterns, corner-motif designs, plain tiles and borders, all coloured from the MC1 to MC49 colour chart.
Which interior styles do cement tile floors work with?
Almost all of them, as long as the rest of the room takes a back seat. The rule is simple: if the floor is patterned, walls and furniture stay plain; if the floor is plain, the pattern moves up to a dado, a border or a kitchen splashback.
| Style | Main palette | Pattern type | Usual format |
|---|---|---|---|
| Classic and Art Nouveau | Ochres, burgundies, muted greens | Floral or interlace pattern with a border | H03 (20 × 20 cm) |
| Mediterranean and Andalusian | Blues, whites, ochre yellow | Star, chequerboard, two-colour designs | H03 and H04 (15 × 15 cm) |
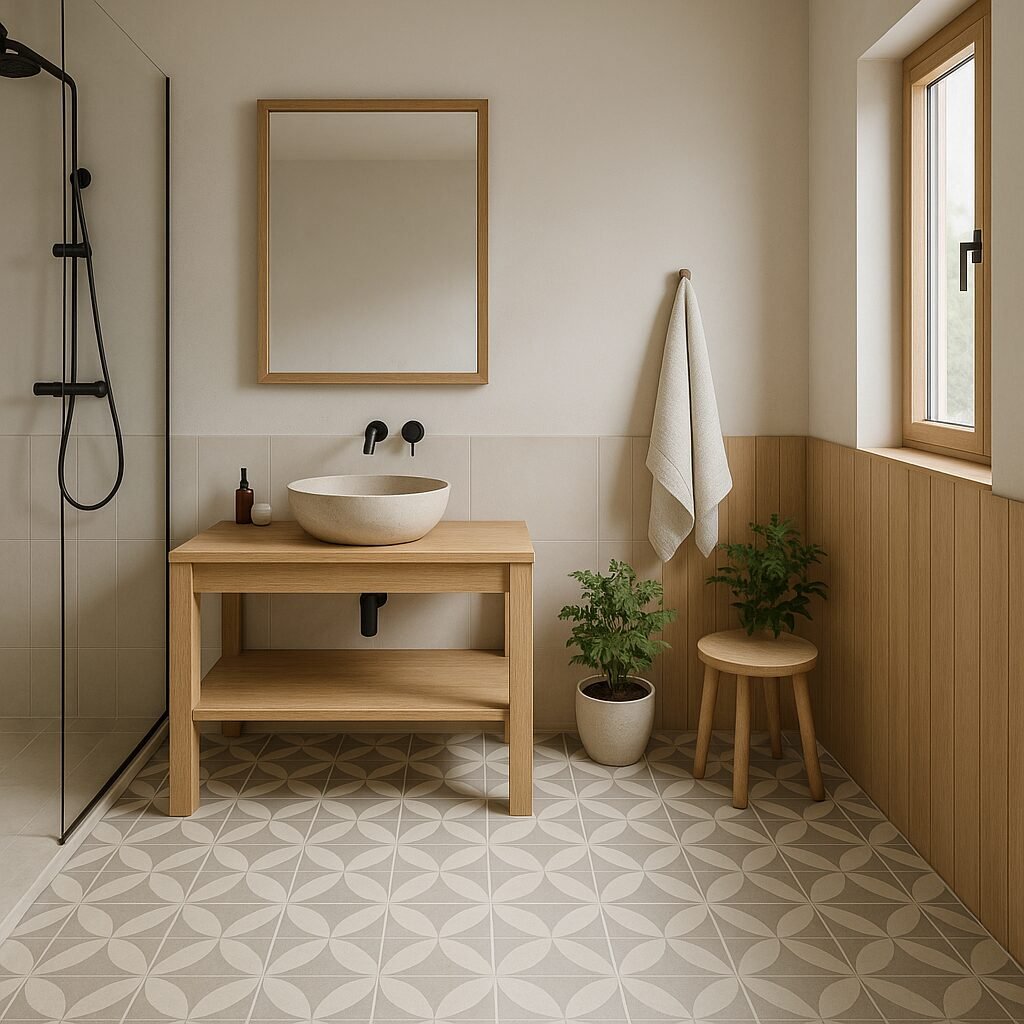
| Scandinavian and Japandi | Greys, beige, off-white | Minimal geometry or plain | H21 and H23 (hexagonal) |
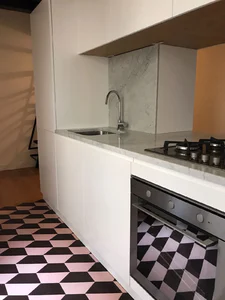
| Industrial | Black, cement grey, white | Chequerboard and right angles | H03 and H13 (20 × 10 cm) |
| Eclectic and bohemian | A free mix with one linking colour | Patchwork or a defined rug | H04 and H06 (10 × 10 cm) |
| Rustic and country | Earth tones, roof-tile reds, olive green | Simple designs with terracotta | H02 (25 × 25 cm) and H07 tile insert |
Classic and Art Nouveau
The material’s original use: a full pattern in the centre and a border around the edge. If the design is busy, it is best set off by white walls and straight-lined furniture.
Mediterranean and Andalusian
Blues and whites, star and chequerboard designs. In Seville this floor has long lived alongside the glazed-tile dado, so the composition is already worked out: a patterned floor, a ceramic dado and a whitewashed wall above.
Scandinavian and Japandi
Japandi combines Scandinavian simplicity with Japanese minimalism, and cement tiles fit in as long as the pattern is understated. Greys, beige and off-white, very simple geometry — or plain tiles with the joints as the only pattern — and light wood all around. The hexagon brings rhythm without colour.
Industrial
The contrast between a handmade floor and metal, exposed brick or concrete works on its own: a black and white chequerboard is enough to bring warmth to a hard-edged space.
Eclectic and bohemian
This style mixes tiles from different sources, but the mix has to look intentional. The trick is to settle on a linking colour — a blue, an ochre — that appears in every design, even when the pattern changes. It is the style that best lends itself to combining cement tiles and zellige in the same project: the floor provides the geometry and the Moroccan tile the texture on the wall.
Rustic and country
Earth tones, roof-tile reds and muted greens, simple designs and fired clay. The 7 × 7 cm tile insert, set between terracotta tiles, handles the transition without covering the whole floor in cement tiles.
How does the tile format affect the design?
The format sets the scale of the pattern and, with it, how the space is perceived: the same pattern looks bold at 25 × 25 cm and becomes texture at 10 × 10 cm. These are the formats we make, with weight and pieces per square metre.
| Format | Ref. | Size | Weight | Pcs / m² | What it brings to the design |
|---|---|---|---|---|---|
| Square | H02 | 25 × 25 × 1.8 cm | 2.30 kg/pc | 16 | Large pattern and few joints |
| Square | H03 | 20 × 20 × 1.5 cm | 1.30 kg/pc | 25 | The classic; a balanced pattern |
| Square | H04 | 15 × 15 × 1.5 cm | 0.79 kg/pc | 45 | Small scale for bathrooms |
| Square | H06 | 10 × 10 × 1.5 cm | 0.35 kg/pc | 100 | Mosaic texture; graphic chequerboard |
| Rectangular | H11 | 30 × 15 × 1.6 cm | 1.45 kg/pc | 23 | Herringbone and brick-bond layouts |
| Rectangular | H13 | 20 × 10 × 1.5 cm | 0.62 kg/pc | 50 | Fine herringbone and colour bands |
| Hexagonal | H21 | 30 × 20 × 1.7 cm | 1.62 kg/pc | 21 | Large-scale honeycomb |
| Hexagonal | H23 | 11.5 × 10 × 1.5 cm | 0.35 kg/pc | 116 | Small honeycomb for gradients |
| Octagonal | H31 | 20 × 20 × 1.5 cm | 1.14 kg/pc | 25 | With a central insert, the classic entrance hall floor |
| Chakar | H61 | 20 × 17 × 1.5 cm | 0.58 kg/pc | 50 | Interlocking pattern with Moroccan roots |
| Tile insert | H07 | 7 × 7 × 1.5 cm | 0.25 kg/pc | 205 | A dot of colour among terracotta or terrazzo |
Two things stand out: the more pieces per square metre, the more joints and the more texture, so for a calm floor it is worth going up a format; and the weight — 32.5 kg/m² for H03, 36.8 kg/m² for H02 — is what you need to work out structural loads and delivery costs. Here is the full list of formats with sizes, weights and units per square metre.
The Chakar design, in the special H61 format, shows that the shape of the tile can be the design: the pattern comes from the interlocking outline and the colours in which the tiles alternate, with no motif drawn on the face.
How do you combine cement tiles with other materials?
Successfully, as long as you resolve where the two floors meet and decide which one takes the lead. The combinations that work best on site:
- Parquet or floorboards. Cement tiles in circulation areas or wet rooms, wood everywhere else. The changeover should fall under a door, never in the middle of a living room.
- Microcement or plain tiles. The plain surface frames the pattern: this is how a cement tile rug is created, a rectangle of pattern on a plain field.
- Fired clay and terracotta. A natural pairing in country houses and courtyards, with 7 × 7 cm tile inserts set into the terracotta layout.
- Zellige on the walls. The floor carries the geometry and the wall the irregular sheen of the glaze. It works if they share a colour and only one of the two dominates.
- Terrazzo. The same pressing process, but not always the same thickness: the test reports record hydraulic terrazzo at 200 × 200 × 18 mm and cement tile at 200 × 200 × 15 mm.
The detail most often forgotten is thickness: our tiles are 1.5 to 1.8 cm thick depending on the format, more than standard porcelain. When you combine two floors, you have to bring them to the same level with the screed and choose the transition profile; correcting it afterwards means lifting rows that have already been laid.
Which design suits each room best?
It depends on the floor area and on moisture: in small rooms the pattern should be small-scale or repetitive; in large ones, an intricate pattern and a border.
Bathroom
It is one of the rooms where cement tiles are used most. Light colours make the space look wider and a geometric pattern adds depth. The safest approach is not to cover everything: mark out the washbasin area, or keep the pattern on the floor and the walls plain. You will find more layouts in our guide to decorating a bathroom with cement tiles.
Kitchen
The floor is usually the only patterned surface, because the worktop, splashbacks and units already give the eye plenty to take in. Earth tones for a rustic look, black and white for a graphic kitchen, a rug effect under the table if there is a dining area. The exception: repeating the same design on the floor and the splashback, with a single motif and a single palette.

Living and dining room
In open-plan spaces, cement tiles separate areas without putting up partition walls: a patterned rug under the dining table and plain tiles in the sitting area. Measure first, because the rectangle needs to work out in whole tiles; look over the most common patterns before you plan the layout.
Corridor and entrance hall
The corridor is a narrow canvas: a continuous pattern makes it look longer, and a border running lengthways even more so. In the entrance hall the opposite approach works: a defined rug that marks the way in. Octagonal tiles with inserts and chequerboards age well here.

Courtyard and terrace
Outdoors, the pattern competes with plants and furniture, so simplicity wins: two colours, a repetitive pattern and a finishing border. The real requirement is not aesthetic but regulatory: Basic Document DB-SUA 1 of the Spanish Building Code (CTE) requires slip resistance class 3 outdoors, around swimming pools and in showers. Our 20 × 20 cm hydraulic terrazzo achieved an Rd value of 59.5 in the wet pendulum test, well above the threshold of 45 for that class; it is recorded in test report no. 4718, one of our laboratory test reports. The figure applies to that material and format: for any other product, ask for its test report before specifying it for outdoor use.
How do you stop the pattern overwhelming the space?
Almost every cement tile floor that ends up feeling oppressive fails for the same reason: it competes with another element that is just as strong. The mistakes we see most often:
- A busy pattern on the floor and relief or patterned tiles on the wall: one of the two has to give way.
- A large-scale pattern in a small room: the cuts swallow the motif.
- Choosing the design from a photo, without seeing the tile at full size or repeated across a whole square metre.
- Grouting in a colour that does not go with the palette: a dark joint on a light pattern adds an unplanned grid.
- Forgetting the skirting, which is what finishes the composition.
Can you design a bespoke cement tile floor?
Yes. That is the advantage of making tiles with a mould and pigment: changing the colours of a design or starting from a new pattern is part of what the workshop does. The usual process:
- Choose the pattern, from the catalogue or your own, and check that the repeat works out over the area to be tiled.
- Assign a colour from the MC chart to each area of the design: the same pattern changes radically depending on how the colours are distributed.
- Ask for a physical sample and look at it in the room’s real light, both natural and artificial.
- Decide on the format and layout: a continuous pattern, a defined rug, a perimeter border or a combination with plain tiles.
- Work out quantities with the units per square metre in the table and add the allowance for cuts that the workshop recommends.
- Confirm lead times, minimum production runs and availability before finalising the specification.
The catalogue also includes designs signed by independent artists: María Starling, Yela Álvarez, Blanca Gortari and Hanna Uggla have designed tiles for Demosaica, brought together on the page of our cement tile designers.
Frequently asked questions about cement tile floor designs
Which cement tile design makes a room look bigger?
Designs with a light ground and a small-scale pattern. A design with plenty of white or beige in 15 × 15 or 20 × 20 cm reflects more light and does not break up the space. It also helps to lay the pattern on the diagonal relative to the door and to use a grout in the colour of the ground, so that the joints do not mark out the size of each tile.
Can you combine two different cement tile designs in the same house?
Yes, and it is common. The condition is that they share at least one colour and that each one covers a whole room or a clearly defined area. Two patterns in the same room only work if one acts as the rug and the other as the background. Mixing three or more designs with no linking colour leads to visual clutter.
How do you combine cement tiles and zellige without overloading the room?
By dividing up the roles: geometry below and texture above. If the floor is patterned, the zellige goes in a single colour and its irregular sheen provides the movement. If you choose a multi-tone zellige for the wall, tone the floor down to plain tiles or a two-colour design. A colour shared by both materials ties the combination together.
Which cement tiles can I use in a bathroom or a shower?
Any design can go on a bathroom floor, as long as it has been properly treated with a water-repellent. On the shower floor and in wet areas, the Spanish Building Code (CTE) requires slip resistance class 3, and that rating depends on the material and the format: our 20 × 20 cm hydraulic terrazzo meets it with an Rd value of 59.5. Ask for the test report on the specific product before you specify it.
How many cement tiles are there in a square metre?
It depends on the format. For square tiles, it is 16 pieces per square metre at 25 × 25 cm, 25 at 20 × 20 cm, 45 at 15 × 15 cm and 100 at 10 × 10 cm. For hexagonal tiles, 21 units in the 30 × 20 cm format and 116 in the 11.5 × 10 cm one. The 7 × 7 cm tile insert goes up to 205 pieces per square metre.
Does the pattern on cement tiles wear off with use?
No, because it is not printed: the pigment is mixed with the cement in the face layer, so the colour runs through the visible thickness of the tile. What does happen over the years is that the surface takes on a satin sheen, and a floor without a water-repellent treatment will absorb grease stains. An initial treatment and cleaning with neutral soap are all it needs.
The next step is to see the material on site and in your hand: browse the cement tile floor photo gallery to see these designs in real projects, and write to us with the measurements of your room. We will prepare samples and confirm formats, colours and availability.